
Victoria · Architecture & decoration
The Cathedral mansion-block streets
Beyond the main road, the entrance becomes the important threshold: a tiled porch, a shared stair and the private rooms above. Decoration in these mansion-block streets needs to move comfortably between those scales.
Discuss your project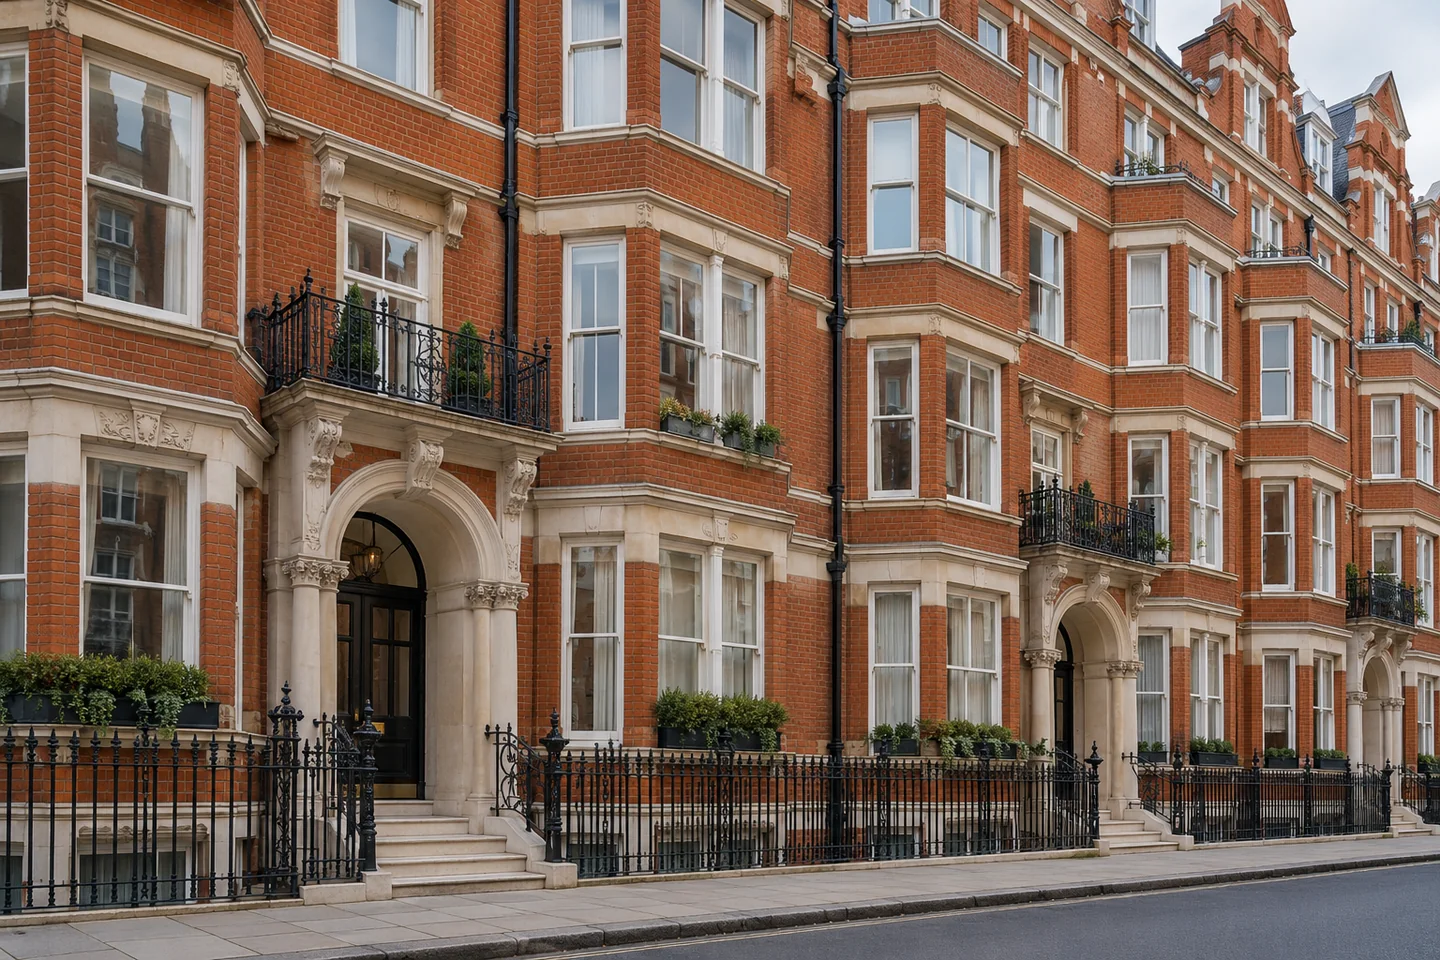
Red brick, pale bands and individual entrances
Westminster’s Cathedral audit describes the red-brick mansion blocks around Ashley Gardens, Carlisle Place and Morpeth Terrace. Ashley Gardens includes stone banding, projecting bays and arched porches with mosaic floors. Earlier buildings on Carlisle Place and Morpeth Terrace use yellow brick and stucco instead. Establish the actual construction before deciding which parts belong in a painting schedule.
A flat’s layout deserves a separate reading
Where the interior has a long passage, high ceilings or surviving period joinery, consider the sequence from room to room. Test colours beside retained parquet and at the corridor’s darker end. Photograph cornices and doorway mouldings closely enough to discuss their condition. A handsome street elevation does not tell us which features survive inside an individual home.
Common parts with a nominated decision-maker
For a hall, stair or lift-lobby enquiry, identify the managing agent or residents’ management company responsible for instruction. Describe the retained floor, handrail and entrance fittings, then distinguish the surfaces to be painted. Agree the treatment of flat doors, including any separate approvals, before circulating a complete scheme for the building.
Check the boundary, then the building
The Westminster Cathedral conservation area is a defined enclave east of the station, with Victoria Street, Carlisle Place and Francis Street forming its principal edges. It does not stand for all of Victoria. Check the council’s map and the property’s listed status, then assemble any existing permissions and exterior finish records for the precise address.
Sources: Westminster Cathedral conservation area audit; Westminster: conservation areas and address map
Ashley Gardens porches, bays and what may take paint
Ashley Gardens rewards a slow look before any decorating line is written. The Cathedral conservation-area audit records red brick, stone banding, projecting bays and arched porches with mosaic floors. Name the mosaic floors, the stone bands and the red brick as materials in their own right, so a schedule does not quietly assume they will be coated. Painted work, where it is appropriate, is more likely to sit on joinery: window frames within the bays, door leaves and the timber around a porch. Each projecting bay adds cill faces and frame edges, which lengthens both the access conversation and the item list compared with a flat front of similar width. View a joinery sample against Ashley Gardens brick and stone in daylight. Confirm the Ashley Gardens address on Westminster’s conservation-area map before relying on the postcode alone. That check keeps the schedule tied to Ashley Gardens itself. Ask the council, using its conservation pages, whether an Article 4 direction or another additional control affects this building. Photographs of one porch, one bay and one typical window will let the first schedule name real components.
Sources: Westminster Cathedral conservation area audit; Westminster: conservation areas and address map
Yellow brick and stucco along Carlisle Place and Morpeth Terrace
Carlisle Place and Morpeth Terrace include earlier houses whose materials differ from the red-brick mansion blocks nearby. The Cathedral audit records yellow brick and stucco on those earlier buildings, which means a brief copied from Ashley Gardens will describe the wrong elevation. Where stucco is already coated, preparation has to establish that the ground is sound and dry, and the product has to suit that coated face. Yellow brick that has stayed bare should be listed as retained fabric. A single house front can show both materials, so the quotation ought to say which faces are in the instruction. Window joinery, door cases and rainwater goods still deserve separate lines, because failures tend to show at the junctions. Ask whether a freeholder already holds a finish record for doors and frames on Carlisle Place or Morpeth Terrace before a new shade is proposed. Re-check the conservation-area boundary for the specific building. Pavement access matters here: stucco repairs and frame painting often need more than a ladder stood on a busy footway, and that method should be named before the work is timed.
Sources: Westminster Cathedral conservation area audit; Westminster: conservation areas and address map
Decorating services in The Cathedral mansion-block streets
A property in Victoria
Tell us what
you have in mind.
A private flat, a residential block or a commercial floor: describe the space and the changes you are considering. Your address, a room list and any constraints on access will help frame the discussion.
Your decorating enquiry
Add the property location, your proposed scope and any dates or building requirements we should consider.