
Victoria Painters & Decorators
Shared buildings & workplaces
Two services cover Victoria buildings that other people keep using while decoration is underway. Communal halls, stairs and lift lobbies is for the shared route in a residential block, instructed by a managing agent, a freeholder or a residents’ management company. Office and hotel repainting is for a floor that has to keep operating: a workplace, a hotel corridor, or guest rooms released in phases. A mansion block near the Cathedral and a hotel on Victoria Street can stand close together. They do not share a brief. Choose the page by who approves the work and who must still pass through it.
Sources: Westminster Cathedral conservation area audit; UCL: Victoria Street, mansion flats and model dwellings
Discuss your project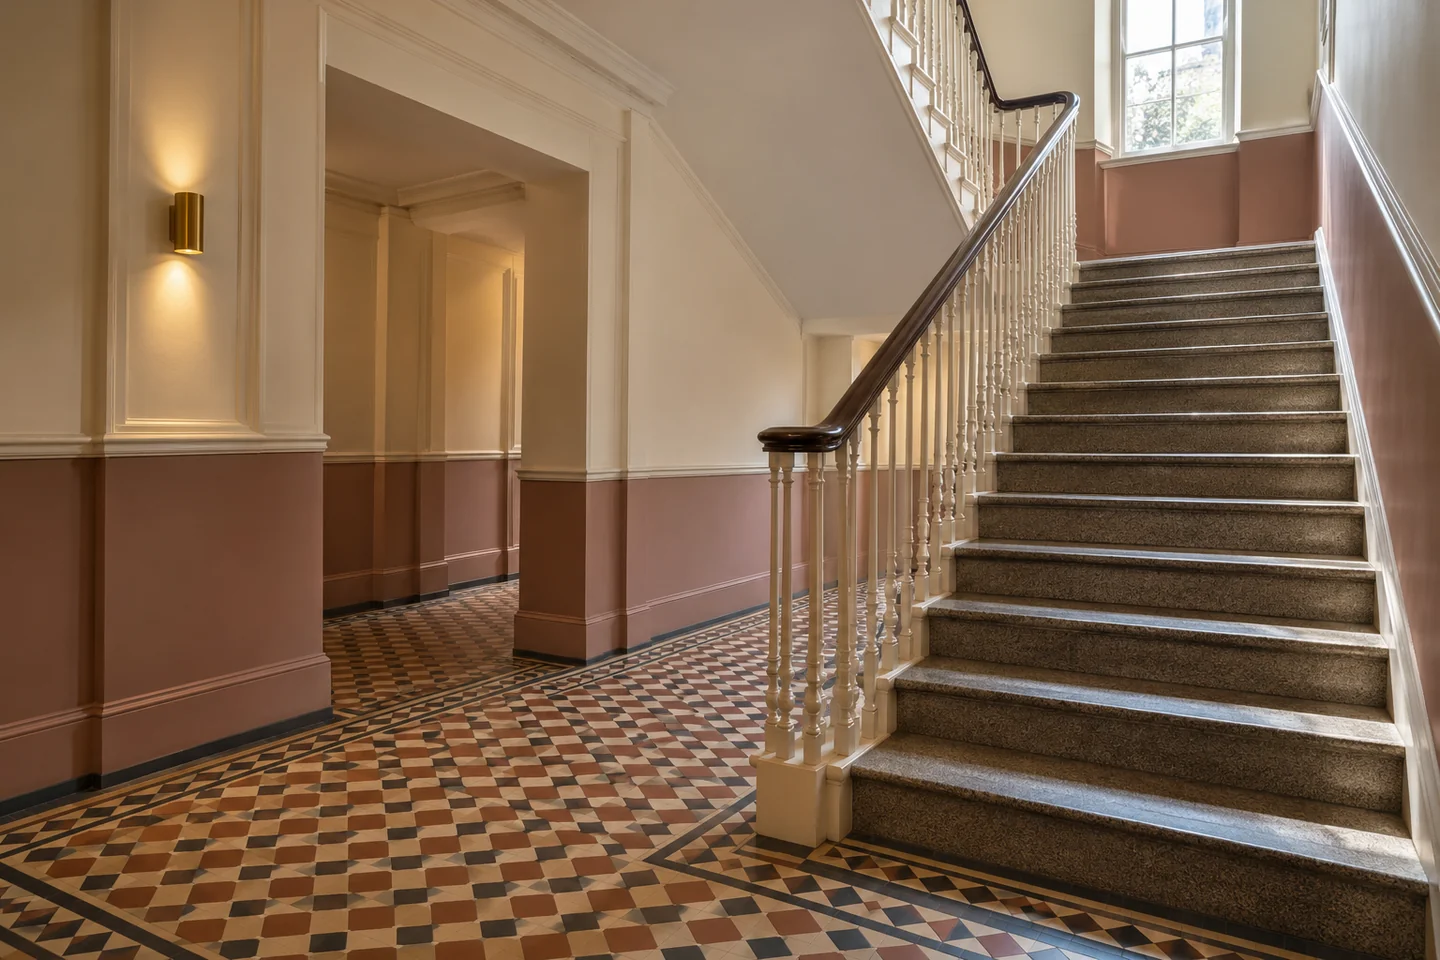
Services in this group
Communal halls, stairs & lift lobbies
A Victoria mansion-block entrance has a public role within a private building. Its decoration needs a coherent visual direction, an exact scope and arrangements that allow residents to move through the work.
Communal halls, stairs & lift lobbies 02Office & hotel repainting
For a working office or a hotel in Victoria, the decorating programme is part of the operating plan. We discuss the areas to be released, the finish standard and the conditions for returning each space to staff or guests.
Office & hotel repaintingWhat the communal hall service covers
The communal page is the shared route, not the flats off it. Entrances, stair flights, landings and lift lobbies belong here when one instruction covers them. The person who can approve the specification has to be named, because residents do not each commission the stair. A surveyor’s schedule, if one exists, should travel with the enquiry. Retained tile, stone, handrails and ironmongery need their own lines, since much of a Victoria entrance is meant to stay as it is. Flat entrance doors are a separate decision from the wall colour. Fire doors have limits of their own: seals, closers and any change to the door leaf are matters for the building’s responsible person, and decoration of a door is not an inspection or a certificate. The practical constraint is that residents still walk the stair. Dust, wet edges and a readable nosing are part of the scope, and so is a notice that says which landing is restricted. The page does not decorate the rooms inside a flat. It does not set an office programme or a hotel guest-room sequence. A ground-floor commercial unit in a mansion block, if it has its own entrance and its own manager, is read on the office and hotel page rather than as another landing.
Sources: Government fire-door guidance for responsible persons; Westminster Cathedral conservation area audit
What office and hotel repainting covers
Office and hotel repainting is for interiors that stay in use while the work proceeds. A meeting suite, a reception, a guest-room corridor and a back-of-house stair are different phases, and each one needs a point at which staff or guests can use it again. The brief names what must stay open, from a booking desk to the route that serves occupied rooms. Protection of desks, fittings and guest circulation is part of that brief, as is ventilation on a floor that cannot simply be left shut for days. Evening work is a discussion, not a default. It depends on the task, the building’s own rules and the council’s ordinary construction hours, and noisy preparation is a different question from applying a finish. The page can sit inside a wider refurbishment, but only when decoration’s place among other trades is written down. It does not replace a mansion-block common-parts specification. A hotel lobby is not a residents’ stair merely because both are corridors. Along Victoria Street the buildings include hotels, offices, mansion flats and later rebuilding, so the operating brief and the residential stair can be on the same road and still not be the same job. The page does not cover the street elevation, the pavement or a scaffold.
Sources: Westminster: out-of-hours working approval; UCL: Victoria Street, mansion flats and model dwellings
Where a shared stair ends and a workplace brief begins
Use the communal page when the client is responsible for the residential building and the spaces are the ones residents share: the entrance, the stairs, the landings and the lift lobbies. Use the office and hotel page when the client is operating a workplace or guest rooms and the constraint is staying open. A serviced address can need both, written as two scopes. Private rooms behind a flat door, even in a block with a porter, are on neither of these pages. They belong with private flats. The boundary that causes the most confusion is the ground floor. A mansion-block entrance hall used by residents is communal. A hotel or office reception on Victoria Street, even in an older building, is a workplace. If one address contains both a residential stair and a commercial unit, say which doors belong to which. Fire-door treatment stays with the responsible person in either case. Do not fold door leaves, seals and closers into a wall-colour line to shorten the paperwork. Arrival from the street is a third question. A parking-bay suspension, a scaffold licence and the presence of Victoria station do not decide what is painted. They decide how materials reach the door, which is set out on the access guide rather than inside the decorating scope.
Sources: Government fire-door guidance for responsible persons; UCL: Victoria Street, mansion flats and model dwellings; TfL: Victoria station and transport links; Westminster: suspensions, dispensations and skips; Westminster: temporary structures, cranes and road closures
What to send for a hall, and what to send for a working floor
For a communal hall, send the entrance names and the floor numbers in the words the manager uses. Name the person who may approve a sample or a change. Attach any existing schedule, and mark what is retained: tile, handrails, metalwork and flat doors. Say how residents will be told, and what the building allows for the lift, for storage and for working hours. Photographs of landings in the order people walk them are more useful than a single view of the street door. Ashley Gardens and the other Cathedral mansion blocks, the Edwardian blocks at Vincent Square, and the managed housing described around Page Street and the Horseferry Road estate each raise that same split between the shared route and the private door. The audits describe the buildings. They are not an instruction for your particular entrance. For an office or a hotel, send a plan of the phases, what must remain open, and who can authorise access, including security or a reception desk. Note guest rooms or desks that need protection, and whether an evening session is even worth requesting. Give the delivery entrance you actually use. If windows on the elevation are included, add the exterior page and say so. A quotation can then separate preparation, finish, access and the items left out.
Sources: Westminster Cathedral conservation area audit; Vincent Square conservation area audit; Page Street conservation area audit; UCL: Victoria Street, mansion flats and model dwellings
A property in Victoria
Tell us what
you have in mind.
A private flat, a residential block or a commercial floor: describe the space and the changes you are considering. Your address, a room list and any constraints on access will help frame the discussion.
Your decorating enquiry
Add the property location, your proposed scope and any dates or building requirements we should consider.