
Victoria Painters & Decorators
Mansion-flat interiors
An entrance corridor sets the tone for the rooms beyond it. We bring the walls, ceilings and painted timber of a Victoria home into a considered scheme, with equal attention to the finish and the space needed to achieve it.
Discuss your project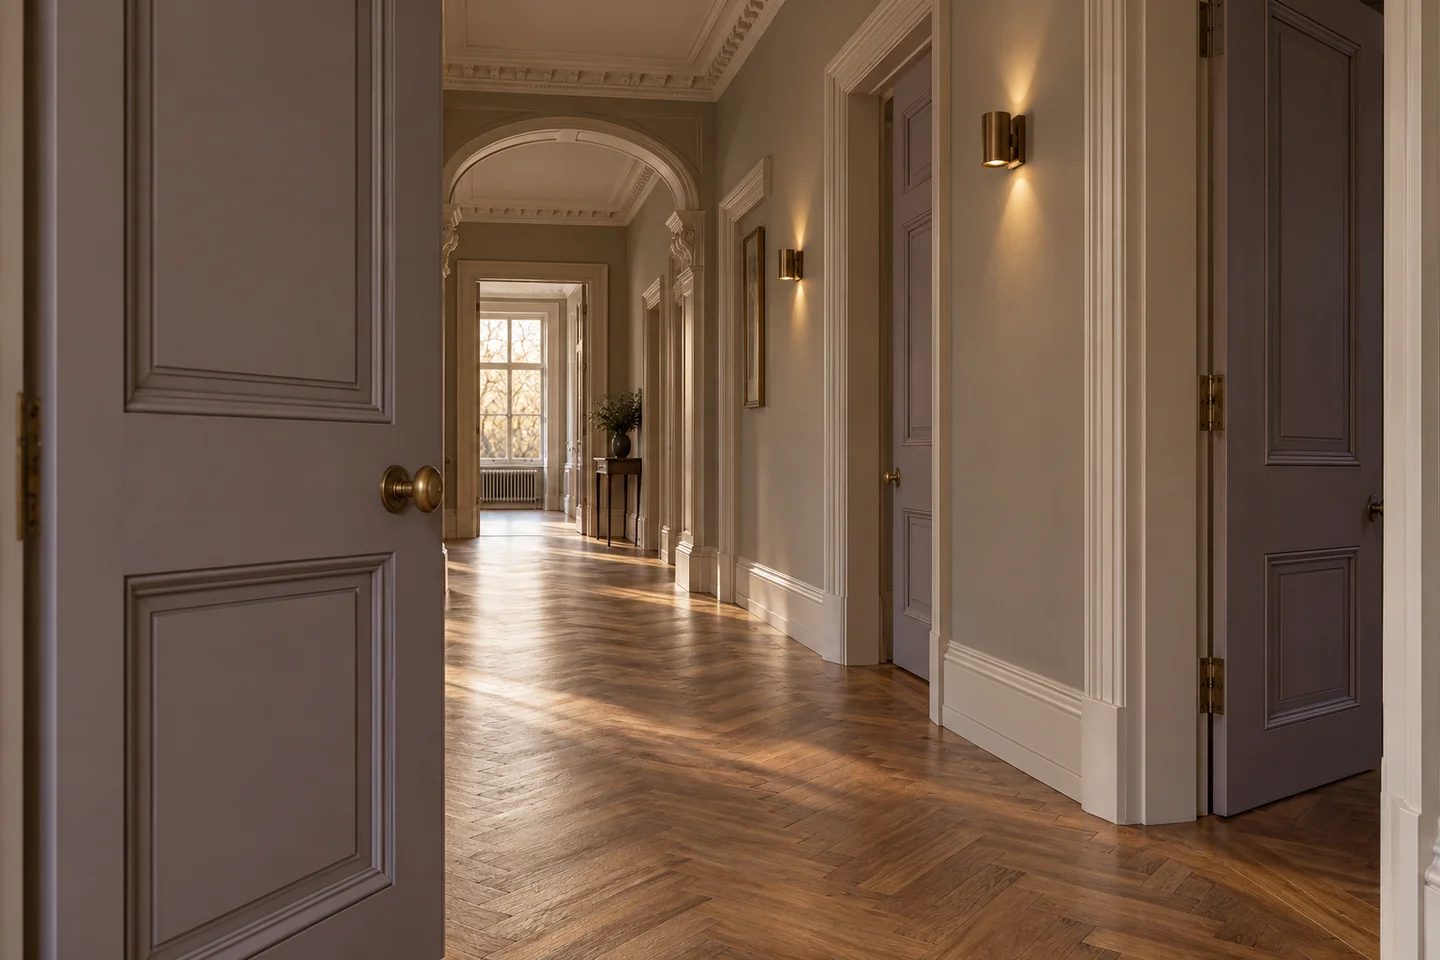
A continuous view through the flat
Start at the entrance and look towards the furthest room. In a long corridor, a repeated door colour can establish rhythm; a quieter ceiling can carry the eye past several changes of direction. Review adjoining rooms with their doors open. The scheme should account for what is seen together, including an alcove, cupboard front or narrow return that a room-by-room colour list might overlook.
The finish against the floor
Where parquet, stone or an existing carpet will remain, use it as a reference for both colour and protection. Identify loose sections or existing marks before setting out the work. Agree how coverings will be held, where furniture can stand and how the route to the kitchen or bathroom will be maintained. Floor restoration, if required, needs its own place in the sequence.
Tall walls and close detail
Measure the height of the work, then examine its smaller junctions: cornice to ceiling, architrave to plaster, skirting to floor. Include internal shutters and fitted storage only where they are part of the instruction. For fragile plasterwork or an uncertain older coating, settle the assessment and preparation method before committing to an overall finish.
A home in use, or a pied-à-terre between visits
Tell us when the rooms can be released and who will provide access if you are away. A resident household may need work arranged around one usable bedroom; an occasionally occupied flat may need a keyholder and a documented return inspection. Both arrangements require decisions about belongings, ventilation and the time each chosen finish needs before ordinary use.
The shared building outside your door
Supply the manager’s contractor information with the private-room brief. Lift bookings, carrying routes and delivery arrangements can determine how the work is organised. Identify any window faces or entrance-door work requiring a separate instruction. For listed premises, seek advice about changes affecting special interest inside as well as outside the building.
Sources: Westminster: listed-building consent
Plaster, joinery and dust before a mansion-flat finish
Preparation inside a Victoria mansion flat begins with the plaster and the painted timber, room by room. From the entrance, note hollow patches, cracks where a cornice meets the ceiling, and old filler that has opened along the skirting. Degrease door edges, handrails and window boards before sanding, because daily handling leaves a film that a new coating will not grip. Keep extraction at the sanding point so fine dust does not drift through open doorways onto parquet, stone or a carpet that is staying. Decide where furniture will stand and which path to the kitchen or bathroom must remain walkable. When the existing coating is unknown, trial a small area and record whether it will be removed, stabilised or overcoated. New plaster and deep repairs need a mist coat or a primer matched to their suction. A finish laid over a glossy, powdery or damp ground will show the fault underneath. Shutters, cupboard fronts and architraves belong in the same notes whenever they are part of the instruction, since a missed edge beside a fresh wall is obvious from the doorway.
Room order when a Victoria flat stays partly occupied
A household that remains in residence needs a room order, not only a colour list. Keep one sleeping room available for as long as the brief requires, and avoid coating every ceiling on the same visit. Follow the maker’s interval between coats. Ventilation belongs in that plan: sash windows in these flats often open only part of the way, and a long corridor can hold odour after the walls look touch-dry. Protect floors before the end of each working period so grit is not walked into a soft edge. Write down which rooms are complete, which are waiting for another coat, and which still hold belongings. For a pied-à-terre opened by a keyholder, name the person who inspects the rooms and the point at which surfaces can take ordinary contact. A usable bedroom, a clear route and an honest recoat interval sit in one programme. They describe how the flat can be lived in around the work. They are not a promise of a fixed number of days.
Questions about Mansion-flat interiors
What does mansion-flat decorating in Victoria include, and what is left out?
Private-room decorating in a Victoria flat covers the walls, ceilings and painted joinery named in the instruction, including doors, skirtings, shutters and cupboard fronts. Preparation of those surfaces is part of the work, as is protection for floors and furniture that remain. The common stair, the lift lobby and another resident’s door are not included. Street windows and the pavement door stay on the exterior instruction unless you add them in writing.
How are plaster, joinery and dust handled before a finish in an occupied flat?
Each room is looked at for hollow plaster, opened filler and the film that handling leaves on door edges and window boards. Unknown coatings are tried on a small area before a decision to remove, stabilise or overcoat them. Sanding is kept at the point of work so dust is not walked through open doorways onto parquet, stone or carpet. New plaster and deep repairs take a mist coat or a primer matched to their suction before the finish.
What should I send so a mansion-flat quotation lists the right rooms?
Send the address, the rooms to be included and photographs of plaster, cornices and joinery as well as a wider view of each space. Say which floors and furniture stay, who will be living there, and who holds keys if the flat is a pied-à-terre. Add the block’s rules for the lift and for deliveries when the manager requires them. Mention any listed-building question and any window or street door that is not part of this page.
How can a Victoria flat stay usable, and how are recoats usually spaced?
An occupied flat is sequenced so one sleeping room and a route to the kitchen or bathroom can remain available for as long as the brief requires. Ceilings are not all coated on the same visit unless you have asked for that. The gap between coats follows the product guidance, and sash windows that open only part way are noted because a corridor can hold odour after a wall looks touch-dry. Ordinary use of a surface waits until that interval has passed.
Related services
Relevant areas in Victoria
A property in Victoria
Tell us what
you have in mind.
A private flat, a residential block or a commercial floor: describe the space and the changes you are considering. Your address, a room list and any constraints on access will help frame the discussion.
Your decorating enquiry
Add the property location, your proposed scope and any dates or building requirements we should consider.