
Victoria · Architecture & decoration
Victoria Street & its commercial buildings
A repaint on Victoria Street begins with the way the building operates. Reception hours, staff movement, guest arrivals and residential access need a place in the proposal alongside colour and surface preparation.
Discuss your project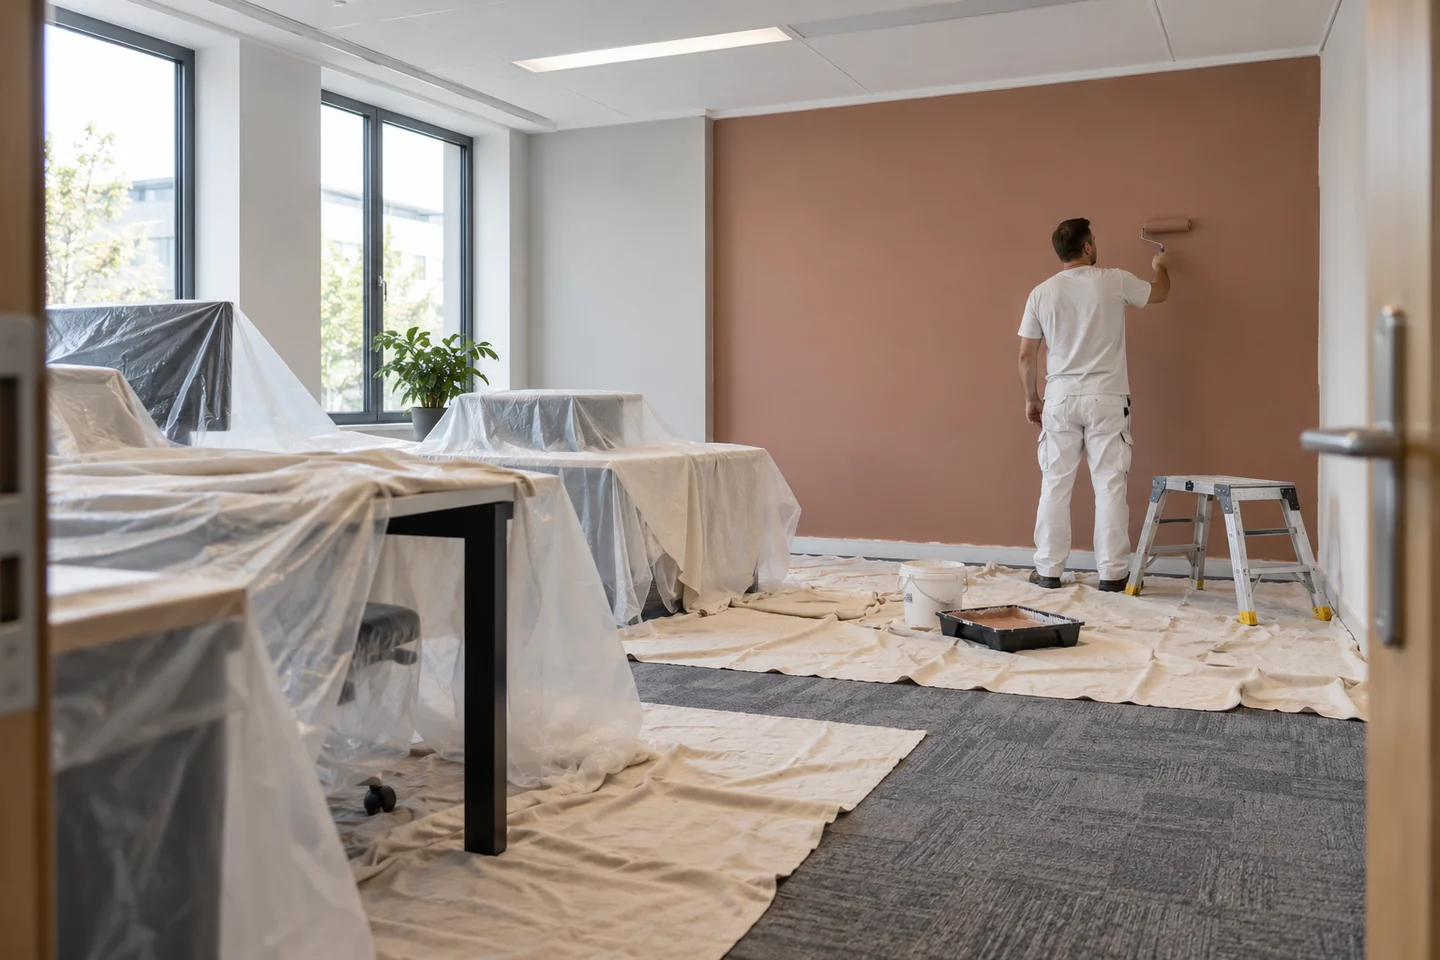
A changing main street with older layers
UCL’s Victoria Street study traces the street’s mansion flats, model dwellings, hotels and offices, alongside later redevelopment. The result is a useful reminder to inspect the premises rather than assume its age from a postal address. A contemporary office floor and a retained period interior can require quite different preparation and finish decisions.
Sources: UCL: Victoria Street, mansion flats and model dwellings
Release spaces in usable phases
For office work, identify meeting rooms, circulation and desk areas separately. For a hotel, name the guest-room groups and the corridors serving them. Describe the proposed point of closure and reopening for each phase, including inspection, cleaning and the chosen coating’s return-to-use requirements. Establish the person who can release an area and accept it back.
Different conservation areas along the route
The Cathedral designation covers part of the southern frontage and the residential streets behind it. Further east, Broadway and Christchurch Gardens conservation area includes frontages to Victoria Street around the Broadway junction. Neither label covers the entire road. Use the address-level map when considering external repainting or alterations to a historic interior.
Sources: Westminster Cathedral conservation area audit; Broadway and Christchurch Gardens conservation area audit; Westminster: conservation areas and address map
Out-of-hours requirements need early discussion
An operating business may prefer evenings, but preparation, deliveries and equipment can have different constraints from paint application. Give the building manager’s working rules with the enquiry and identify any residential neighbours. Check the council’s out-of-hours procedure where applicable before agreeing the sequence. A restricted working window also needs to accommodate set-up, protection and clearing away.
Model dwellings, hotels and later offices along Victoria Street
UCL’s study of Victoria Street traces mansion flats, model dwellings, hotels and offices, and then later redevelopment. That history is a warning against reading the age of a premises from the postal address alone. A contemporary office floor, a hotel interior and a retained period flat can sit near one another and still need different preparation. On a commercial floor, mark meeting rooms, desks and circulation as separate releases, and say what must keep operating, from a reception desk to a route serving occupied rooms. In a hotel, name guest-room groups and the corridors that serve them, and describe when each group closes and when it can be used again, including cleaning and the coating’s return-to-use needs. A retained domestic interior, where one is in the enquiry, should record its own joinery and plaster rather than inheriting a commercial specification. The person who can release an area and accept it back should be named at the start. Out-of-hours work, if the business asks for it, has to be checked against Westminster’s approval route and against neighbours, including residents. Standard construction hours, noisy preparation and quiet application are different items in that conversation.
Sources: UCL: Victoria Street, mansion flats and model dwellings; Westminster: out-of-hours working approval
Broadway and Christchurch Gardens beside the Victoria Street frontage
External and historic-interior questions on Victoria Street depend on which designation, if any, contains the address. The Cathedral conservation area takes in part of the southern frontage and the residential streets behind it. Further along, the Broadway and Christchurch Gardens conservation area has an irregular boundary centred on Broadway and Victoria Street, and it includes frontages to Victoria Street around that junction. The Broadway audit’s mixed built character means one consent assumption will not describe every plot in that patch. Neither designation covers the whole of Victoria Street. Westminster’s map locates the precise frontage. Read it with the council’s note on additional controls, Article 4 directions among them, and check this plot. Where a listed building is involved, consent can extend to internal work that affects special interest, so an office fit-out or a hotel refurbishment should ask the question with photographs and a description of preparation. Older character audits have to be read with the council’s current adopted policy, because the council says those studies can predate it. For a coating on the outside, separate joinery and already painted render from brick or stone that is meant to stay bare. Let the paperwork for this address decide the specification.
Sources: Westminster Cathedral conservation area audit; Broadway and Christchurch Gardens conservation area audit; Westminster: conservation areas and address map; Westminster: conservation guidance and current policy; Westminster: listed-building consent
Decorating services in Victoria Street & its commercial buildings
A property in Victoria
Tell us what
you have in mind.
A private flat, a residential block or a commercial floor: describe the space and the changes you are considering. Your address, a room list and any constraints on access will help frame the discussion.
Your decorating enquiry
Add the property location, your proposed scope and any dates or building requirements we should consider.