
Victoria · Architecture & decoration
Rochester Row, Horseferry Road & Vauxhall Bridge Road
A flat above a street frontage, a mansion-block landing and an estate entrance need different briefs. On Victoria’s southern and eastern approaches, give the building name and entrance as much attention as the road name.
Discuss your project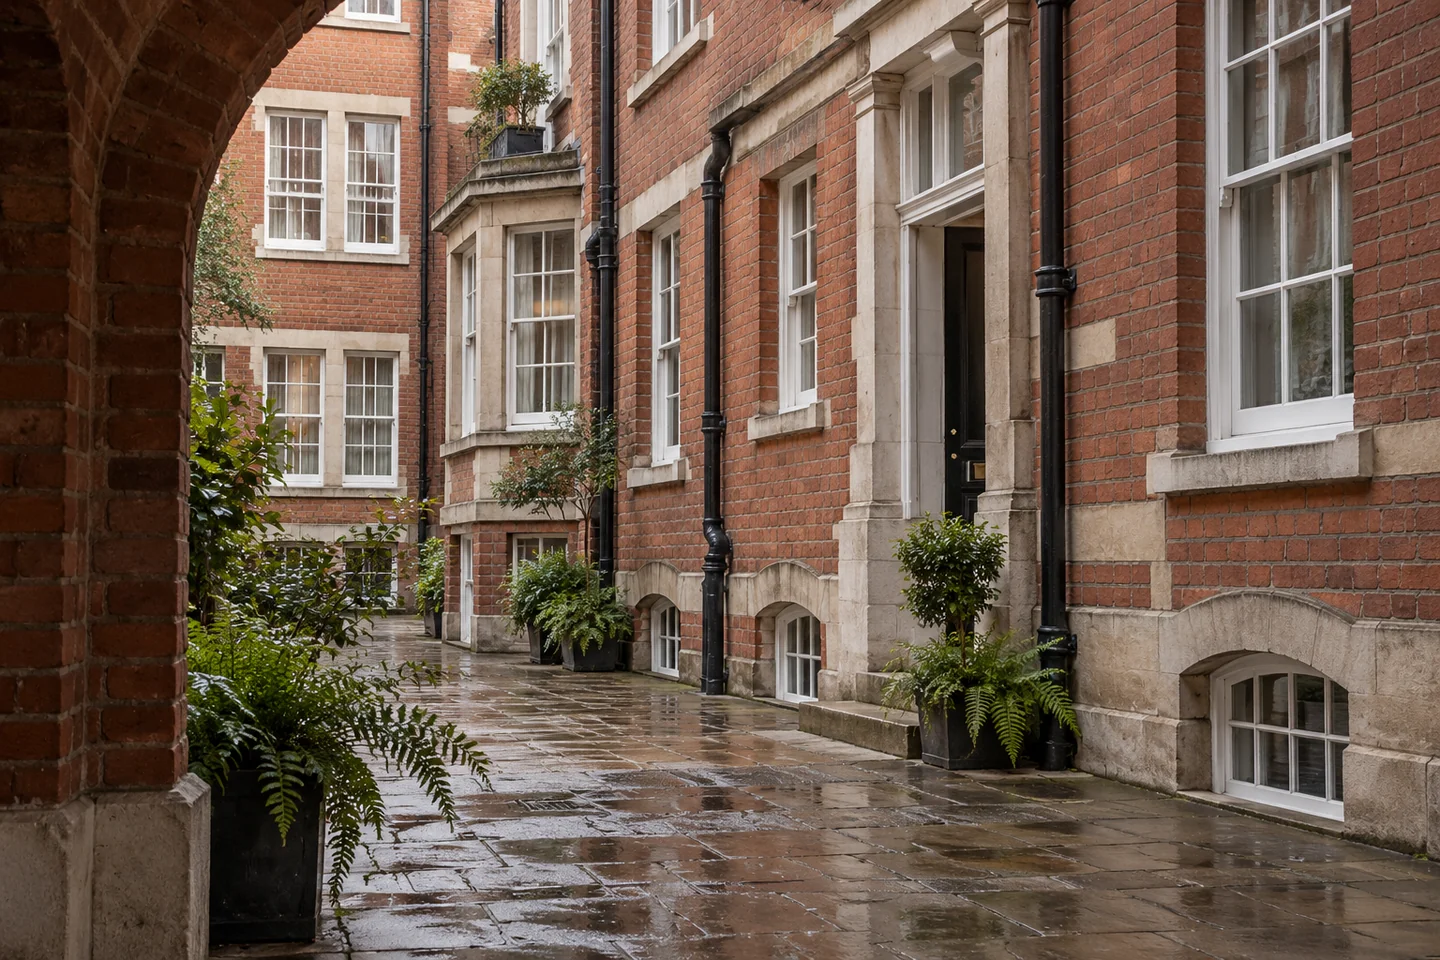
Homes within a varied street setting
The Vincent Square audit records residential buildings with shopfronts on Rochester Row and red-brick mansion blocks at the Vauxhall Bridge Road edge. UCL’s local study also identifies the Horseferry Road estate within the area’s history of philanthropic housing. These examples establish the variety of building stock; they do not prescribe one finish for all the homes nearby.
Sources: Vincent Square conservation area audit; UCL: Victoria Street, mansion flats and model dwellings
Start with the building’s maintenance instructions
For an estate or managed block, ask for the existing colour schedule and the limits of the proposed commission. Separate private rooms from communal doors, balcony faces and access corridors. Record exposed brick and other retained materials as exclusions. Where the work forms part of a wider maintenance programme, identify which repairs must be finished before decoration begins.
Conservation boundaries change across the edges
The wider Horseferry Road area meets several heritage settings, including the separate Page Street conservation area. A road name alone cannot identify the correct guidance. Locate the exact frontage on Westminster’s map, check listed status and provide any relevant approvals. This is particularly useful where one enquiry covers several blocks or entrances.
Sources: Page Street conservation area audit; Westminster: conservation areas and address map
Delivery and occupation are separate questions
Explain where materials can be received, whether a lift may be used and how far they must be carried. Then describe who will occupy the work area: residents, a departing tenant, staff or visitors. Those two pieces of information allow the access proposal and the decorating sequence to be considered together without assuming that a vacant flat makes the whole building available.
Rochester Row shopfronts and the blocks by Vauxhall Bridge Road
The Vincent Square audit notes residential buildings with shopfronts on Rochester Row, and red-brick mansion blocks towards the Vauxhall Bridge Road edge. A shop and the rooms above it rarely belong in one undifferentiated item. Shopfront joinery, fascias and the residential entrance beside them can have different owners, different colours and different hours when work is acceptable to the people trading below. Upper rooms may be a flat between tenancies or a home in occupation, which changes both protection and the time of day when sanding is reasonable. On the red-brick blocks at the Vauxhall Bridge Road edge, take the building name and the entrance number as the start of the brief. Common landings, balcony soffits and private rooms need separate lists, and exposed brick should be marked as retained unless a specific instruction and any required consent say it will be coated. A manager’s colour schedule, if one exists, should be attached. Deliveries along Rochester Row have to respect the pavement in front of the shops: say where a vehicle can stop and how far materials must be carried. Each commission still needs its own entrance, surfaces and approving contact.
Page Street housing blocks and the Horseferry Road estate
South of Horseferry Road, the Page Street conservation area is a distinct designation. Its audit describes housing blocks south of Horseferry Road and west of Marsham Street, bounded on the west by Regency Street, and adjacent to Vincent Square. Use it when the address falls there, and keep it separate from the Vincent Square documents. A block in this setting is often instructed through a manager or an estate arrangement, so ask for the existing colour schedule and for the line between private rooms and communal doors, balcony faces and access corridors. Exposed brick and other retained materials should be written as exclusions. UCL’s local study identifies the Horseferry Road estate within the area’s history of philanthropic housing, which is context for the kind of managed residential building you may be discussing, not a template for a finish. Where several entrances are in one enquiry, give each a name and a photograph. Westminster’s conservation map, read at address level, also picks up whether further controls such as an Article 4 direction apply. Sequence repairs that belong to a wider maintenance programme before decoration is asked to cover them.
Sources: Page Street conservation area audit; UCL: Victoria Street, mansion flats and model dwellings; Westminster: conservation areas and address map
Decorating services in Rochester Row, Horseferry Road & Vauxhall Bridge Road
A property in Victoria
Tell us what
you have in mind.
A private flat, a residential block or a commercial floor: describe the space and the changes you are considering. Your address, a room list and any constraints on access will help frame the discussion.
Your decorating enquiry
Add the property location, your proposed scope and any dates or building requirements we should consider.