
Project guidance
A mansion-block decoration brief
For a building shared by many households, the specification is also a communication document. It should let the managing agent, residents and decorators identify the same surfaces, decisions and access arrangements.
Give every space a consistent name
Begin with a simple location list: entrance, lobby, stair core, landing and any secondary route. Use the building’s existing references on photographs and drawings. List surfaces beneath each location rather than collecting all doors or walls under one broad heading. This makes exclusions visible and allows a phased review to follow the same structure as the quotation.
Separate retained features from the new work
Identify tile, stone, unpainted timber, decorative glass and fittings that will remain. Describe how these features meet the painted work and the protection proposed around them. Photograph existing damage before the programme starts. Where repair is needed, assign it to an appropriate instruction and agree when the component will be ready for decoration.
Have the door discussion before sample approval
Flat entrances can involve the occupier as well as the building’s responsible person. Obtain the relevant fire-door and maintenance requirements, and refer defects for assessment. Government guidance specifically addresses the condition of seals and the effect of decoration on them. Settle the permitted treatment and access arrangements before including a door in a repeated finish schedule.
Sources: Government fire-door guidance for responsible persons
Make the decision route explicit
Record who instructs the work, accepts samples and authorises a change if preparation reveals additional needs. A residents’ management company may have its own decision process; a managing agent may be working to a surveyor’s tender. Ask the appointed advisers to settle any consultation requirements. The painting proposal should identify its responsibilities without substituting for that advice.
Write a sequence residents can use
For each phase, describe the working area, alternative arrangements where needed and the point at which normal use can resume. Allow for product instructions, protection and clearing. Choose the person who will distribute notices and respond to access queries. Keep completion notes by location, with outstanding items and approved finish references attached to the same record.
Protection and daily clearance for a shared stair core
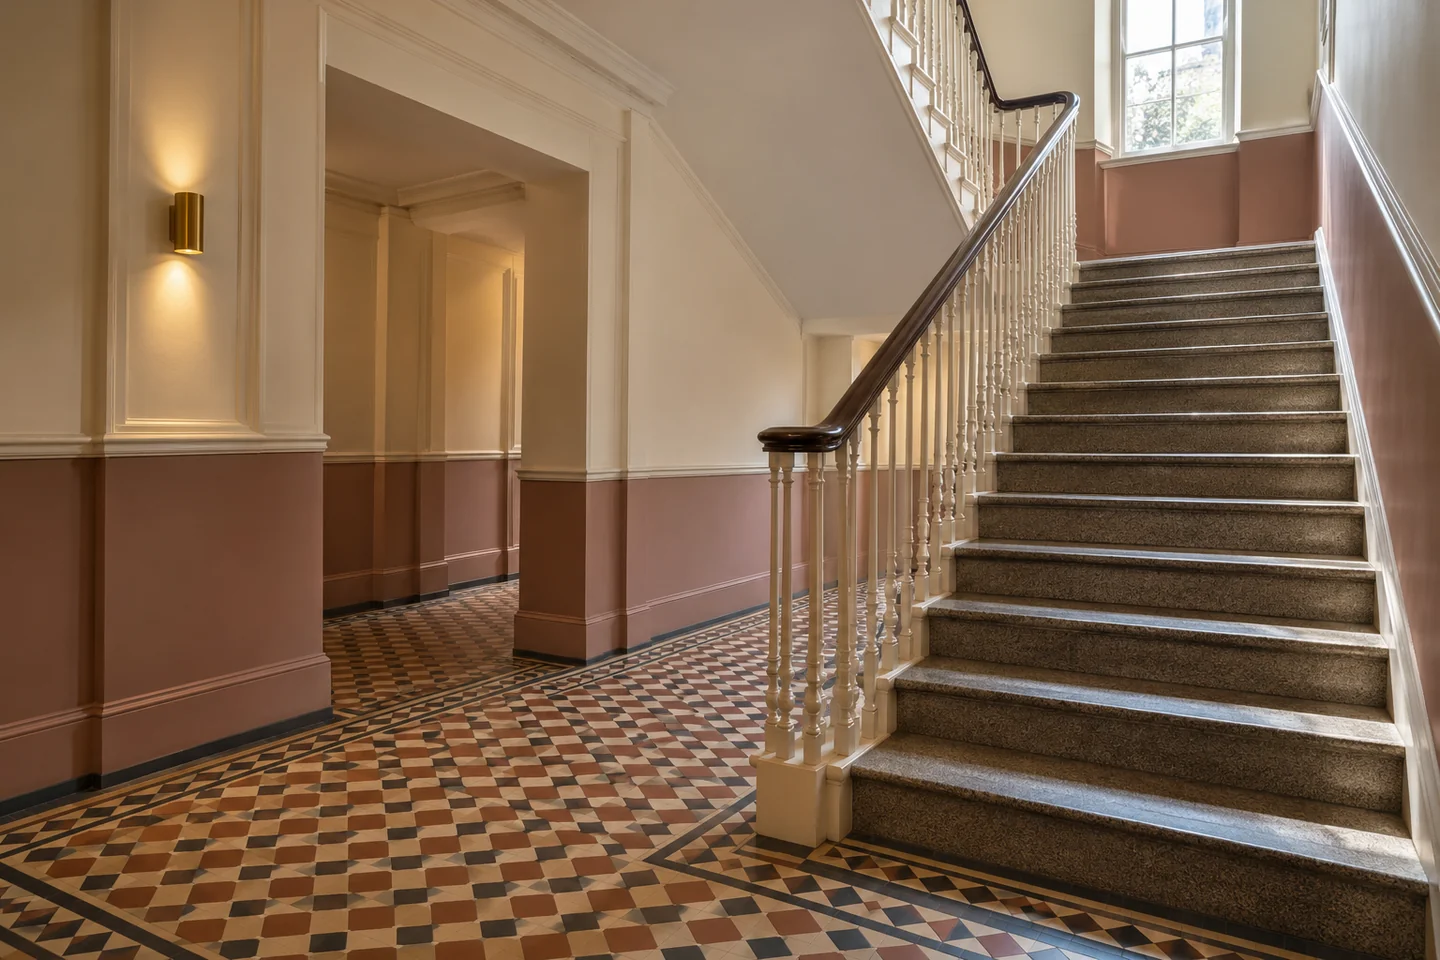
A mansion-block brief should say how the stair will be lived with while it is being decorated. Specify the floor protection floor by floor, and how it will be taken up so that a completed landing is not left covered for the sake of a flight still in progress. Identify handrails, tile, stone and unpainted timber that must not receive paint, and describe the sheet or mask that keeps them clean. Sanding of balusters and strings needs a method that limits dust entering flats, particularly where doors open directly off a landing. Store materials in a place the brief names, away from the lift doors and from the route used for post and pushchairs. At the end of the day the brief should require a clear walking line, wiped handrails and wet paint guarded or signed. Resident notices ought to use the same location names as the specification, so “second-floor landing, stair B” means one place in both documents. Cleaning by the building’s own staff should be acknowledged, including which days they need the entrance. This is ordinary site practice for an occupied block. Write it into the tender so every bidder prices the same standard of care.
Decisions the managing agent should record in the brief
Several decisions sit with the managing agent, the freeholder or the residents’ management company before a decorator can sensibly complete a price. Record who may approve colours and who may instruct extra preparation if plaster is found to be hollow. Attach any surveyor’s schedule and mark where this proposal follows it and where it does not. For flat entrance doors, obtain the responsible person’s rules on fire doors, including seals, closers and labels, and state the permitted decorative treatment. Refer defects for assessment rather than covering them. Note consultation steps the building’s advisers say are required, without the painting firm inventing a ballot or a legal process. Add the house rules that affect the work: hours, lifts, protection of common floors, key holding and where waste leaves the building. If an external window programme is included, say which flats must give access and who arranges it. A short decision log at the front of the brief, with names and dates, lets residents and contractors see that the open points are known. The decorator’s role is to price and carry out the accepted scope. Authority to change that scope should stay where the building has placed it.
Sources: Government fire-door guidance for responsible persons
A property in Victoria
Tell us what
you have in mind.
A private flat, a residential block or a commercial floor: describe the space and the changes you are considering. Your address, a room list and any constraints on access will help frame the discussion.
Your decorating enquiry
Add the property location, your proposed scope and any dates or building requirements we should consider.