
Victoria · Architecture & decoration
Grosvenor Gardens & the station’s western edge
Around the gardens, a substantial frontage can contain a home, offices or both. The decorating brief needs to recognise that layered use while preserving the relationship between painted detail and the architecture around it.
Discuss your project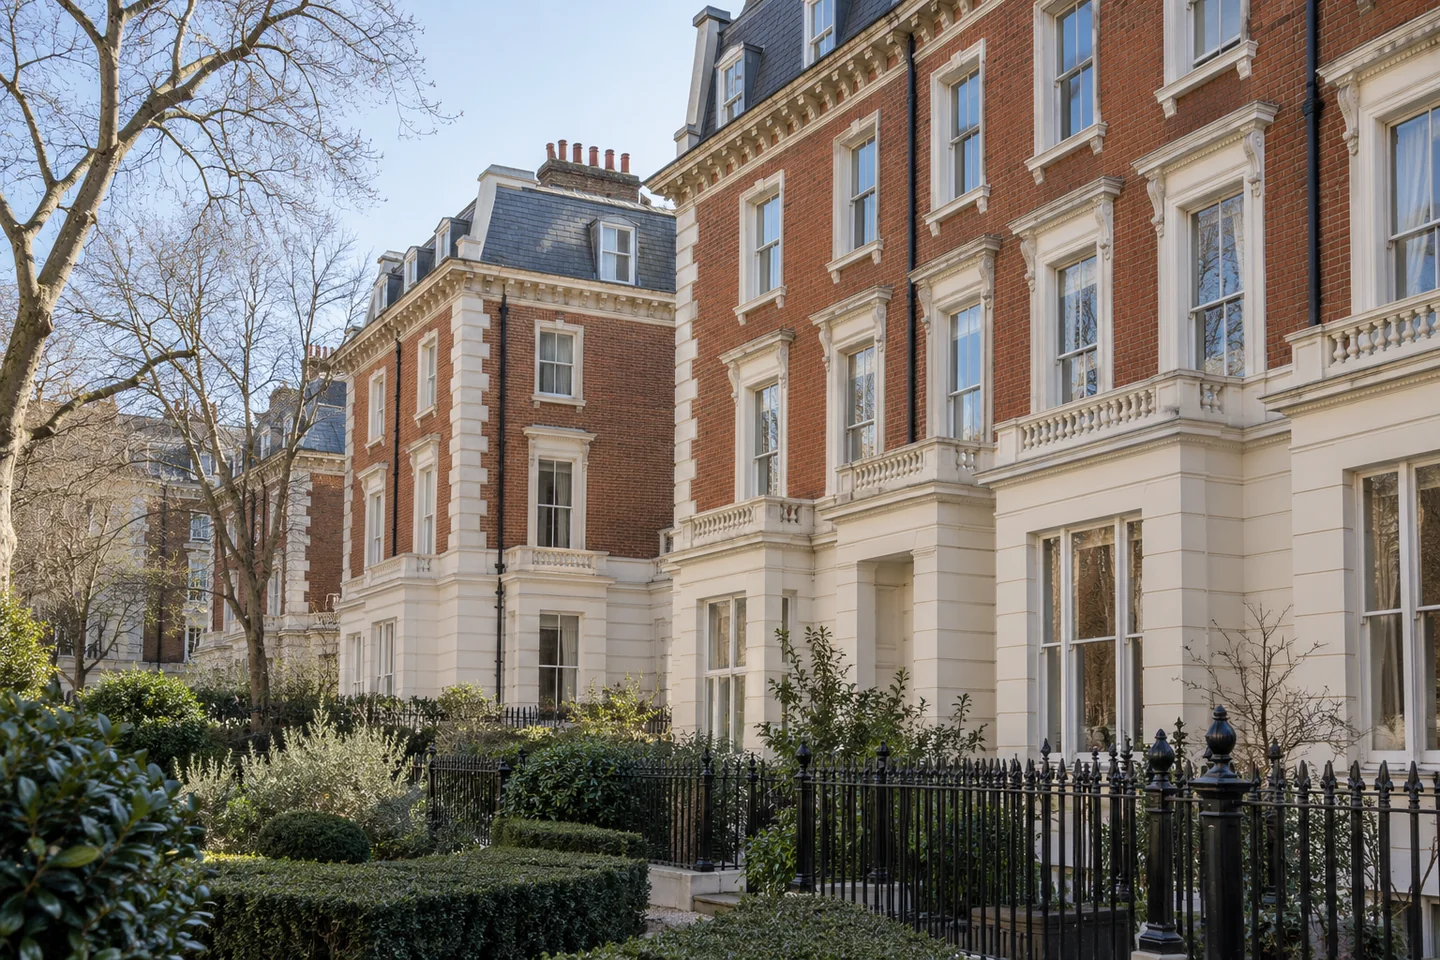
A material palette with real variation
The Grosvenor Gardens audit distinguishes grand Victorian terraces, smaller mews and the stucco houses of Victoria Square. Cundy’s garden-facing groups combine stone and brick in different proportions. Their scale and ornamental detail are useful context for a finish discussion, but they do not justify a single assumed treatment for every elevation.
A listed example at the commercial edge
Historic England lists the group at 23–47 Grosvenor Gardens and 44–52 Buckingham Palace Road at Grade II. The entry describes a nineteenth-century composition in red brick with stone dressings. Use the National Heritage List to check the building in your own enquiry; a neighbouring listed terrace cannot establish your property’s designation.
Sources: Historic England: 23–47 Grosvenor Gardens and 44–52 Buckingham Palace Road
Read the colour instructions before proposing a change
Westminster’s audit specifically addresses consistency of external paint colours and directs readers to its directory for the Grosvenor Gardens schedule. Obtain the applicable building record and current council advice before specifying a shade. Distinguish coated surfaces from stone that is intended to remain exposed, and give door, window and metalwork finishes separate references.
Sources: Grosvenor Gardens conservation area audit; Westminster: conservation guidance and current policy
An entrance programme beside a busy route
For premises near Buckingham Palace Road, map the actual delivery door and the route into the building. A reception may need to keep operating while rooms or upper floors are released for decoration. Agree the point where equipment is received and who controls shared access. Roadside arrangements require their own check rather than relying on the building’s proximity to the station.
Victoria Square stucco, mews and Cundy’s garden-facing groups
Grosvenor Gardens is a cluster of different houses, and the conservation-area audit keeps them apart. It distinguishes grand Victorian terraces, smaller mews and the stucco houses of Victoria Square. Cundy’s garden-facing groups combine stone and brick in differing proportions, with ornamental detail that changes from one range to the next. A decorating enquiry should say which of those types it concerns. Stucco at Victoria Square, already painted, wants a coating suited to that rendered face and a check that the surface is dry and attached. Brick and stone that read as exposed masonry should be scheduled as retained, with paint limited to the joinery and metalwork that already carry a finish. Mews buildings are smaller and often tighter for access: a front door and an upper window may be the whole elevation, and storage on a narrow roadway needs its own sentence in the proposal. Garden-facing stone and brick ask for samples set beside the actual materials, in the light the front receives. Name the elevation, the coated parts and the exposed parts before colours are discussed.
The Grade II Grosvenor Gardens group and its colour record
Historic England lists 23–47 Grosvenor Gardens and 44–52 Buckingham Palace Road at Grade II. The list entry describes a nineteenth-century composition in red brick with stone dressings, and it identifies that group alone. A neighbouring building does not inherit the designation. Anyone specifying work on or beside this group should read the list entry for the exact address and ask Westminster about listed-building consent where the proposal could affect special interest. The Grosvenor Gardens audit, in its maintenance passages, addresses consistency of external paint colours and points readers to the area’s colour schedule. Obtain the current council advice and any building record before a shade is chosen, because adopted audits can predate the policy framework they must be read with. Separate references for doors, windows and metalwork keep the schedule intelligible. Stone dressings described in the list entry should stay distinguishable from surfaces that are meant to be coated. Premises along the Buckingham Palace Road edge of the group may mix a working entrance with rooms above. Map the delivery door independently of the architectural front, and keep any roadside permission distinct from the heritage question. Photograph the brick, the dressings and the painted components for that discussion.
Sources: Historic England: 23–47 Grosvenor Gardens and 44–52 Buckingham Palace Road; Grosvenor Gardens conservation area audit; Westminster: conservation guidance and current policy; Westminster: listed-building consent
Decorating services in Grosvenor Gardens & the station’s western edge
A property in Victoria
Tell us what
you have in mind.
A private flat, a residential block or a commercial floor: describe the space and the changes you are considering. Your address, a room list and any constraints on access will help frame the discussion.
Your decorating enquiry
Add the property location, your proposed scope and any dates or building requirements we should consider.