
Victoria Painters & Decorators
Exteriors, doors & joinery
Red brick, pale dressings and painted windows perform different roles on a Victoria elevation. A careful exterior brief identifies the surfaces intended for decoration and the fabric that should remain exposed.
Discuss your project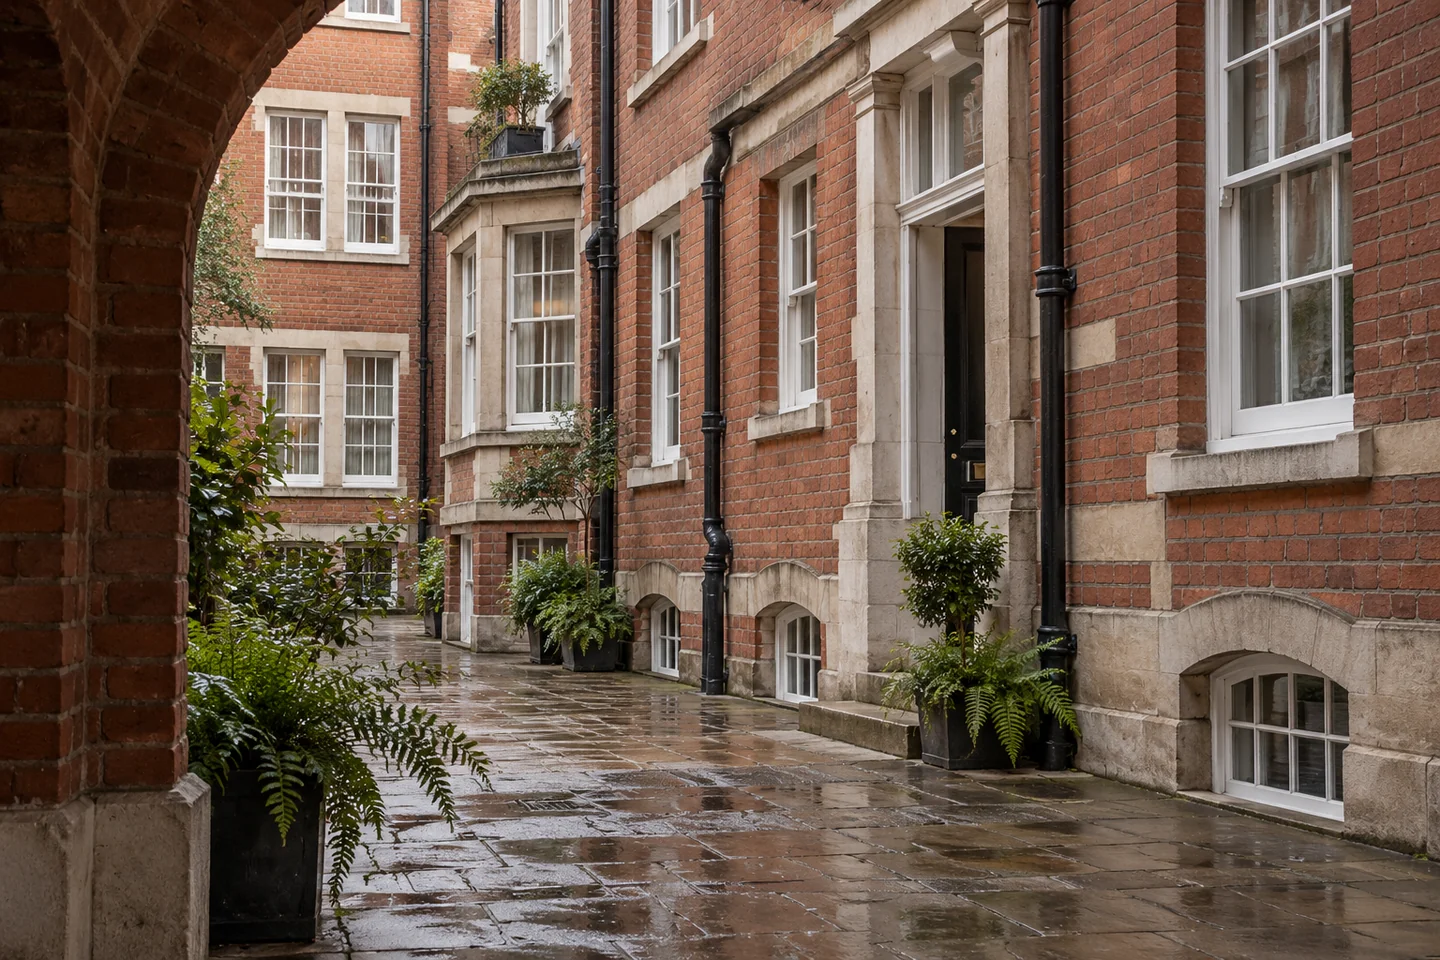
Identify the material beneath the colour
Map the existing painted components on photographs of each elevation. Separate timber frames, metal railings and coated render from unpainted brick and stone. An attractive pale band is not evidence that it should receive paint. Establish the substrate, coating condition and any repair requirement before choosing a treatment; access to the rear matters as much as the frontage.
Retain the entrance’s detail
Assess a panelled door with its frame, fanlight and fittings. Westminster’s published listed-building guidance favours retaining historic doors and their associated details; it also addresses the retention and repair of historic ironwork. Use that as a prompt for address-specific advice, then describe preparation, included faces and any repairs separately in the quotation.
Sources: Westminster: repairs and alterations to listed buildings
Window painting with access resolved
Name the faces and opening parts to be included, and record where permission to enter individual flats is needed. Check the relationship between decoration and any planned glazing or timber repair. Confirm how a frame will be reached from the street or courtyard. An upper opening should never remain an unspecified allowance in an otherwise detailed finish schedule.
Colour belongs to the building
Look for an approved exterior schedule before proposing new shades. Compare samples beside the retained brick, stone and neighbouring components. Historic England advises seeking guidance before changes to listed or conservation-area properties, and cautions against painting previously unpainted masonry without understanding the implications. Agree the relevant consent position and specification before applying a coating.
Plan the pavement and courtyard separately
Ask who controls each working area and who will arrange any required permissions. Scaffold, access equipment, waste and material storage should have explicit locations and responsibilities. Keep entrances and shared routes in the access discussion. The street-access guide links the council’s highway licensing and parking processes so the proposed method can be checked before mobilisation.
Weather windows for exterior joinery and masonry coatings
Outside work depends on the weather in a way a drawing room does not. Moisture in timber, a cold ground and rain on a fresh coat all change how a system behaves. Before a tin is opened, the programme should call for a dry surface, sound putty or seals, and no decoration over rotten cills or failed mastic that still needs a repair. Bare timber and previously coated timber take different primers. A joinery finish is a poor default for coated render, and neither belongs on brick or stone that is intended to remain exposed. Where access allows, move down an elevation so later drips are not pulled across completed windows. Rainwater goods, railings and frames may share a scaffold and still need separate product lines. Leave the maker’s recoat window in the plan, including the chance that a shower stops the day. Seasonal timing is a conversation about conditions. The schedule should name the elevations, the faces of each sash, and what happens if the weather prevents a sound coat on the day that was booked.
Consent and access for outside work on Victoria elevations
An exterior specification in Victoria has to name the address before it names a colour, because the streets do not share one construction. The Cathedral audit describes red-brick mansion blocks at Ashley Gardens, with stone banding, projecting bays and arched porches, and earlier yellow-brick and stucco buildings on Carlisle Place and Morpeth Terrace. Grosvenor Gardens brings together grand terraces, smaller mews and the stucco houses of Victoria Square, and its audit discusses consistency of external colour. Vincent Square combines terraces, larger institutions and Edwardian mansion blocks, among them Vincent Square Mansions and St Augustine’s Mansions. Listed-building consent can apply where work affects special interest, internally or externally, and it is not a requirement of every repaint. Westminster’s conservation pages explain Article 4 directions and further controls, and they do not treat every coating as an application. Historic England warns that paint on previously bare masonry can alter moisture movement and is difficult to reverse. Scaffold, a pavement licence and a parking suspension are separate questions, each with its own applicant. Elevation photographs, the present finish and the exposed materials should travel with the enquiry.
Sources: Westminster Cathedral conservation area audit; Grosvenor Gardens conservation area audit; Vincent Square conservation area audit; Westminster: listed-building consent; Westminster: conservation areas and address map; Historic England: redecorating a historic home
Questions about Exteriors, doors & joinery
What does exterior joinery painting in Victoria include, and what should stay bare?
The brief covers the outside elements you name, such as painted timber windows, doors, cills and railings, with preparation for each of those materials. Stucco or render is included only where it is already coated, or where a written note adds it. Bare brick and bare stone are left unpainted unless the specification says otherwise. Historic England warns against coating masonry that has stayed bare. Interior shutters and a flat door in a hall are not part of this elevation.
How are preparation, weather and access planned on a Victoria elevation?
Each face is identified first: timber, metal, painted stucco or bare masonry. Failed coatings and open joints are noted before a colour is discussed, because suction and movement change the order of coats. Weather decides when exterior coatings can go on. A pavement window, a lightwell and a courtyard are different access problems. Scaffolding or another temporary structure on the highway needs the council’s licence route, which is separate from the decorating specification. The station nearby does not create a right to stop or to build on the street.
What should I send for an exterior quotation, including any consent?
Send the full address, the elevation and photographs that show the material as well as the present colour. Say which items are in, which must stay unpainted, and whether you already hold a managing agent’s instruction or a listed-building consent. If you have not checked the conservation-area map, an Article 4 direction or the list entry, say that too. Ashley Gardens, Victoria Square and a Victoria Street frontage are not under one control. Add any parking or scaffold arrangement you expect to make, and who will apply for it.
How is a street door or sash different from a flat door inside the block?
A street door or sash is exterior work, with weather, access and any consent recorded beside it. The internal board and shutter belong to the flat, and their sheen is chosen with the rooms. A flat door off a common landing is a communal or private item, depending on who is responsible, and it is not part of the front elevation. If both sides of a sash are wanted, send both descriptions. Exterior recoats follow the product and the weather rather than an indoor timetable.
Related services
Relevant areas in Victoria
A property in Victoria
Tell us what
you have in mind.
A private flat, a residential block or a commercial floor: describe the space and the changes you are considering. Your address, a room list and any constraints on access will help frame the discussion.
Your decorating enquiry
Add the property location, your proposed scope and any dates or building requirements we should consider.