
Victoria · Architecture & decoration
Vincent Square
An open outlook and a sheltered rear room can ask different things of the same paint colour. Around Vincent Square, begin with the particular building and its light, then connect the private rooms to the shared approach.
Discuss your project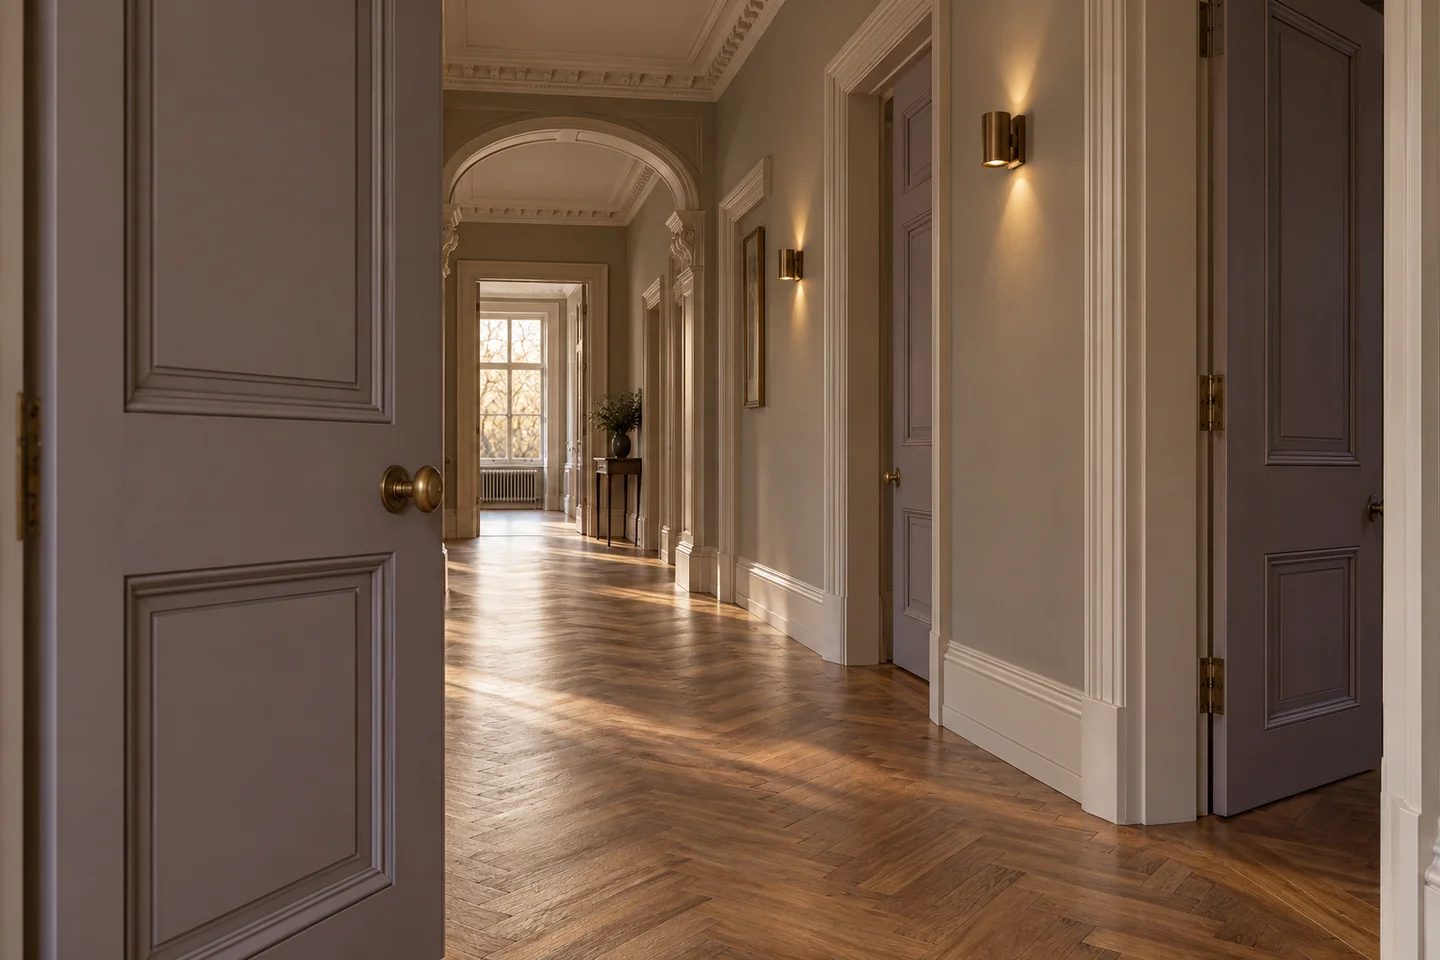
A square defined by more than one building type
The council’s Vincent Square audit identifies the central playing fields, varied residential terraces and larger institutional buildings. Red and yellow brick, sometimes with stone dressings, recur through the area. It also records Edwardian mansion blocks, including Vincent Square Mansions and St Augustine’s Mansions. This is a varied setting, not a uniform run of one house type.
Let the outlook inform the interior
Review a sample from the entrance to the room as well as beside its window. On a flat with several aspects, carry the fixed materials through the discussion: flooring, doors and any fitted furniture. A consistent joinery finish can connect rooms without insisting on a single wall colour. Record the proposed treatment of ceilings and decorative plaster at the same time.
A common entrance needs its own finish schedule
Where the commission extends to shared parts, describe the stair flights and landings by their building names or floor references. Identify which timber stays exposed and which surfaces receive paint. Put the agreed boundary at each flat entrance in writing. The manager’s access instructions should explain deliveries, storage and how residents will move past the work.
Conservation advice specific to this square
Vincent Square has its own conservation-area audit and boundary. Consult those documents for an exterior enquiry instead of borrowing a colour scheme from another Victoria street. Include the neighbouring frontage in photographs and ask about the existing coating history. The proposed work can then distinguish maintenance of an established finish from a change requiring further advice.
Sources: Vincent Square conservation area audit; Westminster: conservation areas and address map
Playing fields, institutions and the mansion blocks on Vincent Square
Vincent Square’s conservation-area audit describes a centre of playing fields, surrounded by varied residential terraces and larger institutional buildings. Red and yellow brick recur, sometimes with stone dressings, and the same study records Edwardian mansion blocks, including Vincent Square Mansions and St Augustine’s Mansions. Decoration here starts by saying which of those buildings is involved. A terrace house, an institutional range and an Edwardian mansion block do not share window types, entrance arrangements or the person who can approve a finish. On Vincent Square Mansions or St Augustine’s Mansions, separate the private rooms from the common stair and name the manager who instructs the shared parts. Institutional buildings may have their own access rules and longer elevations, so a window schedule should be counted rather than guessed from a single bay. Brick and stone dressings around the playing fields should be identified before any coating is proposed for them. Joinery colour, if it changes, belongs against the square’s own audit and boundary, which Westminster maps separately from other Victoria designations. Whether an Article 4 direction applies is an address question for the council. Photograph the front onto the playing fields and note the entrance used for materials.
Sources: Vincent Square conservation area audit; Westminster: conservation areas and address map
Interior light in flats that face the Vincent Square playing fields
Rooms that look onto the Vincent Square playing fields often have a broad, open light, while a room towards the rear of the same flat can be quieter and dimmer. Test wall colours in both, and also in the passage that links them, with the lamps that will remain. A joinery colour carried through Vincent Square Mansions or a terrace flat can connect those rooms while the walls differ. Ceilings and any decorative plaster should be written into the same selection, because the tall proportions common in these buildings make the ceiling a large part of what you see. Retained floors, whether parquet or a later covering, set the lower edge of the scheme and need protection while the walls are in progress. If the commission also includes the common entrance of St Augustine’s Mansions or another block on the square, give that entrance its own finish lines and its own access note. Residents still pass the work. Deliveries, storage and the hours of noisier preparation should follow the manager’s instructions for that building. Judge samples on site, in the open light the playing fields give these rooms.
Decorating services in Vincent Square
A property in Victoria
Tell us what
you have in mind.
A private flat, a residential block or a commercial floor: describe the space and the changes you are considering. Your address, a room list and any constraints on access will help frame the discussion.
Your decorating enquiry
Add the property location, your proposed scope and any dates or building requirements we should consider.