
Victoria Painters & Decorators
Office & hotel repainting
For a working office or a hotel in Victoria, the decorating programme is part of the operating plan. We discuss the areas to be released, the finish standard and the conditions for returning each space to staff or guests.
Discuss your project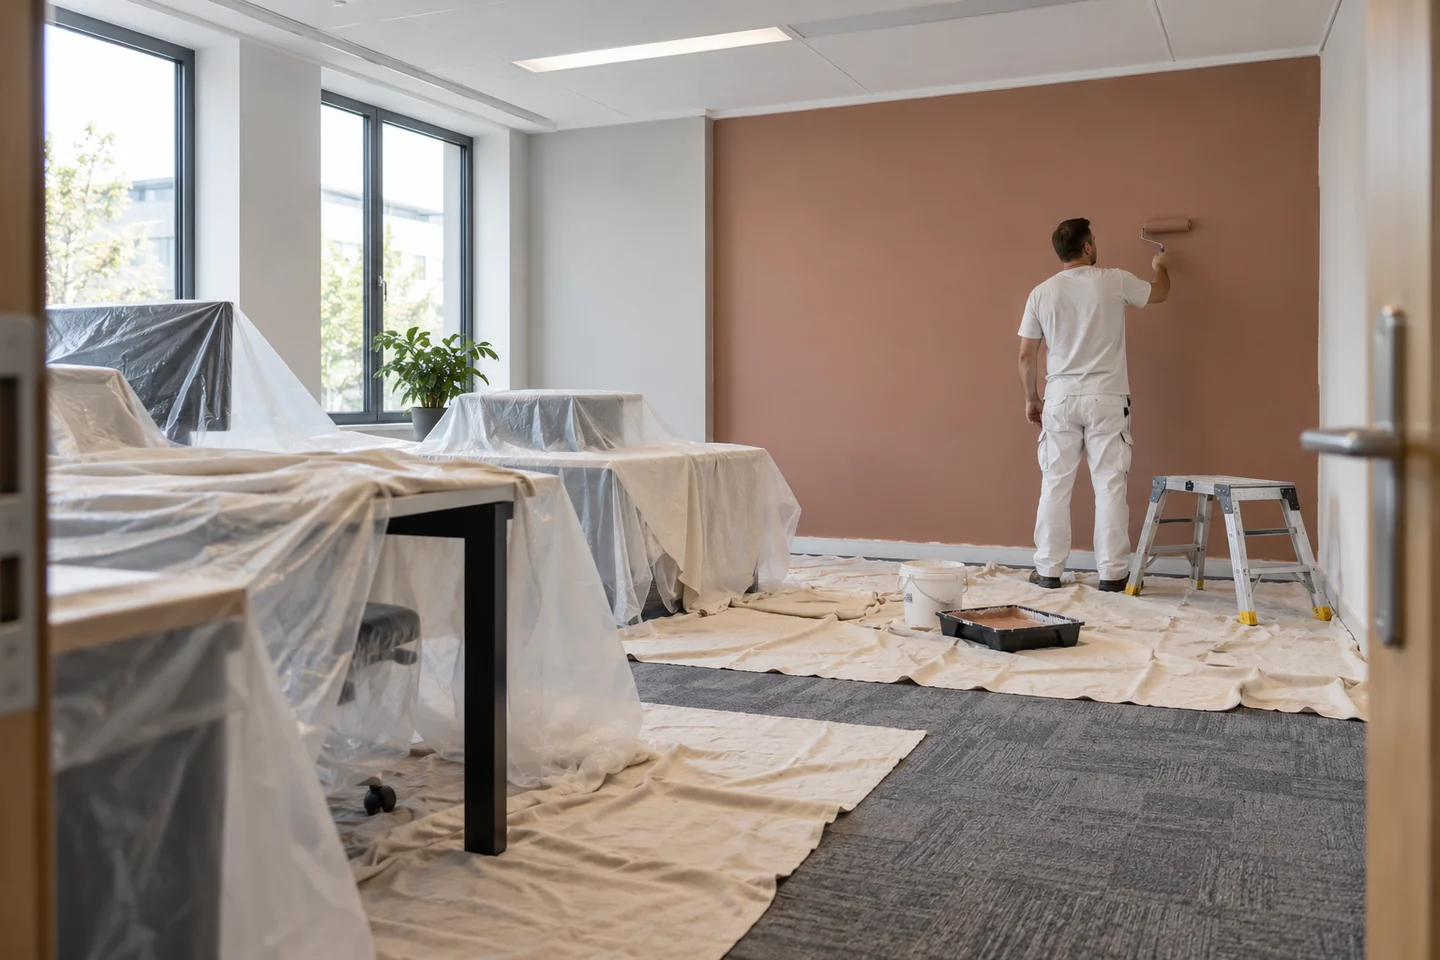
Define the working area in operational terms
A meeting suite, lift lobby and guest-room corridor have different users and different points of handover. Mark the intended phases on a floor plan. Identify reception responsibilities, security procedures, delivery routes and the person authorising access. Include what must remain available throughout the work, from a booking desk to the route serving occupied rooms.
Repainting within a wider refurbishment
If joinery, electrical work or flooring is also planned, put the decorating stages into the same programme. Confirm which surfaces will arrive ready for finishing and which require preparation on site. Protect retained desks, fittings and equipment according to the agreed arrangement. Final decoration needs a defined relationship to snagging by other trades and the building’s own review.
Evening work needs an agreed basis
Tell us if the proposed work must take place outside normal operating hours. Feasibility depends on the activity, building rules and any required approval. Westminster publishes an out-of-hours approval route for construction and street works, so an evening preference does not itself authorise noisy preparation. Establish the applicable requirements before dates are fixed.
Finish choices for repeated use
Describe the cleaning routine, the level of contact and the existing coating before selecting products. Review a sample in the installed lighting rather than choosing from a screen alone. Door leaves, frames and broad corridor walls can call for different sheen levels. For branded interiors, obtain the authorised colour references and record the accepted sample location.
Return each phase with a clear record
Agree who checks the area before staff or guests return. Review surfaces against the specification and identify any items awaiting another contractor. Account for the chosen products’ ventilation, drying and return-to-use requirements in the handover arrangement. Retain a schedule by floor, room group or department so subsequent maintenance can locate the correct finish.
Covering desks, guest rooms and the routes between them
Protection has to be specific when an office or a hotel stays partly open. On an office floor, list the desks, screens and floor boxes that remain, and cover them so filler dust does not enter equipment or a meeting room that reopens the next morning. In a hotel, separate the guest-room face of a door from the corridor face: one side may be coated while the room is empty, and the other may wait. Protect the reception floor and the lift interior on the route used for tins and steps. Mask ironmongery, signs and room numbers so they are not skinned with paint. Where a brand reference is supplied, judge the sample under the lighting staff and guests use, and record a sheen for doors that may differ from the sheen on broad walls. At the end of a phase, lift the coverings, clean the work area and note anything left for another trade. The person releasing the area should be able to see a clear route and handles that the next user can turn.
Ventilation and recoat limits on a floor that reopens
Offices and hotels rarely offer an empty building and an open-ended drying period. Say which windows may be opened, whether the air system must stay as the building sets it, and whether low-odour water-borne coatings are required because staff or guests remain nearby. The gap between coats still follows the product and the conditions in that room. A corridor coated in the evening may not be ready for luggage and cleaning trolleys at the start of the next shift, and that limit should be written into the phase. Westminster publishes ordinary construction hours and a separate approval route for work outside them. A preference for night working does not replace that check, or the building’s own rules. Keep sanding and deliveries distinct from the quieter application of finish. When the phase returns to use, record product and colour by floor or room group so a later scuff can be matched. None of this sets a completion clock. It makes the return to staff or guests a stated part of the specification.
Questions about Office & hotel repainting
What does office and hotel repainting in Victoria include and exclude?
The brief covers the rooms and corridors you release: their preparation, the agreed finish, and protection of desks, fittings or guest circulation on the way. Phases are part of the instruction because a booking desk or a route to occupied rooms may have to stay open. It does not include a residential common stair unless that stair is separately named. It does not include the street elevation, a scaffold or a pavement licence. Other trades’ snagging stays with those trades unless the programme joins the stages in writing.
How is a working floor phased so staff or guests can keep moving?
Each phase is marked on a plan with the person who can authorise access, including reception or security. What must remain available is listed before dates are discussed: a desk, a lift lobby, or the corridor serving rooms still in use. Protection is agreed for equipment and for guest routes, and sheets are kept off the walking line at the end of a session. Decoration is not programmed across unfinished joinery or missing plaster. Reopening a phase waits on the coats that phase still needs.
What should I send before a quotation for an office or hotel?
Send the address, the delivery entrance you actually use, and a note of which rooms can be released. Say what has to stay open, who approves access, and whether any evening session is worth requesting under the building’s rules and the council’s ordinary hours. Mention ventilation limits and any guest rooms or desks that need covering. If windows on the elevation are included, say so, because they are not described by an interior floor plan. Photographs of the routes between phases are as useful as photographs of the walls.
How do drying and recoats affect a floor that has to reopen?
The interval between coats follows the product, and a floor with limited ventilation can stay soft or odorous after it looks dry. Noisy preparation is considered separately from applying the finish, especially if an evening visit is being discussed. A phase is handed back with a note of what was coated, what was excluded and when ordinary contact is reasonable. Staff and guests are not asked to treat a fresh surface as ready simply because the room has been reopened on the operating plan.
Related services
Relevant areas in Victoria
A property in Victoria
Tell us what
you have in mind.
A private flat, a residential block or a commercial floor: describe the space and the changes you are considering. Your address, a room list and any constraints on access will help frame the discussion.
Your decorating enquiry
Add the property location, your proposed scope and any dates or building requirements we should consider.