
Victoria Painters & Decorators
Communal halls, stairs & lift lobbies
A Victoria mansion-block entrance has a public role within a private building. Its decoration needs a coherent visual direction, an exact scope and arrangements that allow residents to move through the work.
Discuss your project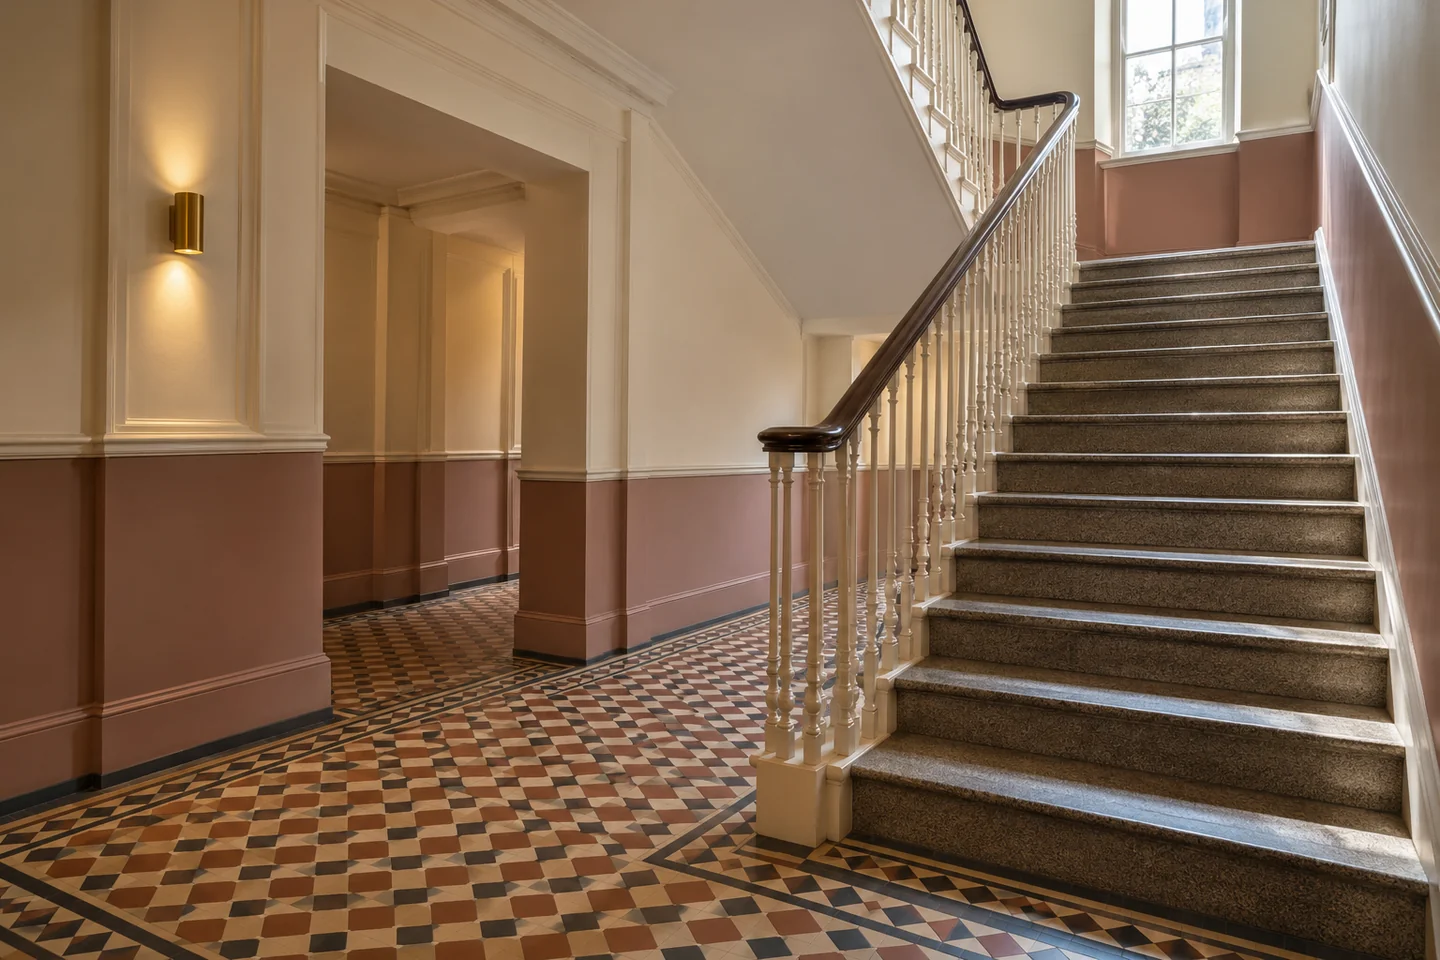
A brief for the authorised building representative
We welcome enquiries from managing agents, freeholders and residents’ management companies. Start with the entrances and floors included, then name the person who can approve the specification and changes. If a surveyor has prepared a schedule, send it with the enquiry. Keep consultation and procurement responsibilities with the building’s appointed advisers.
Follow the route people actually use
Walk from the entrance mat through the lobby to the stairs and lift landing. Note corners touched by luggage, walls beside pushchairs and the underside of each flight. A service stair may need a different finish from the principal entrance. Label these spaces clearly so a tender and a resident notice describe the same extent of work.
Retained floors, handrails and fittings
A tiled floor or timber handrail can give the hall its identity without needing a new coating. Mark retained finishes and agree their protection. Bring wall samples alongside the actual floor and lighting, including evening conditions. Specify painted strings, balusters, cupboard fronts and lift surrounds individually rather than treating every surface in the lobby as interchangeable.
Doorways need a separate decision
Identify which flat-door faces and frames belong to the communal instruction. Obtain the responsible person’s requirements for fire doors and associated fittings before any treatment is proposed. Paint choices must not obscure labels, interfere with seals or conceal defects. Occupier appointments, security and the time needed for surfaces to become usable belong in the door schedule.
Sources: Government fire-door guidance for responsible persons
Phases that can be explained to residents
Divide the programme into identifiable sections and agree how access will be maintained at each stage. Locate storage away from circulation routes and settle who issues updates. Include the building’s cleaning arrangements, other contractors and any particular resident needs. Review completed work by landing or entrance, keeping approved product and colour references with the building records.
Dust control on a stair that residents still use
Halls and stairs in a mansion block stay open while they are decorated, so dust control and floor protection are part of the scope. Cover tile or stone so that it can be lifted flight by flight, and keep nosings and landings legible for people carrying bags after dark. Contain sanding of strings, balusters and door linings. Dust should not settle on a handrail that is meant to stay bare, nor travel into a flat when its door opens. Stand steps, tins and sheets away from the lift threshold and off the main walking line. Wipe handrails and ironmongery before leaving, because those are the surfaces residents touch while a wall is still curing. Give a service stair its own note if it is included: it is often narrower, darker and used for bins or deliveries. Name who will tell residents which landing is restricted and when ordinary passing resumes. The practical result of each working period is a clear route, guarded wet edges, and the retained floor left as it was found.
What to ask before a communal hall scheme is issued
A communal decorating scheme is easier to price once the instructing party has answered a short list of building questions. Who may accept a sample, and who must be told if preparation opens blown plaster or a failed junction beside a window? Which flat-door faces sit in the building instruction, and which stay with the occupier? Are there fire-door limits on edges, labels or seals, and has the responsible person already had defects assessed? The decorating brief can record those limits. It should not offer a fire-door inspection or a certificate. Where may materials stand, which lift may be booked, and during which hours may sanding take place? Who sends resident notices, and does a concierge or cleaner need a changed routine? Which shades are already fixed by a freeholder schedule, and which surfaces stay uncoated, including tile, stone and bare timber? Place the answers beside the location list. The painting proposal can then follow decisions the building has actually made.
Sources: Government fire-door guidance for responsible persons
Questions about Communal halls, stairs & lift lobbies
What does communal decoration of a Victoria mansion block include and exclude?
The instruction covers the shared route you name: entrances, stair flights, landings and lift lobbies, together with preparation and protection of surfaces that must stay. Tile, stone, handrails and metalwork are listed as retained unless the schedule says otherwise. Rooms inside flats are excluded. Flat entrance doors are a separate line from the wall colour. Seals, closers and changes to a fire door are for the building’s responsible person. Decorating a door is not a fire-door inspection or a certificate.
Who can instruct a shared stair, and what access should be confirmed first?
A managing agent, freeholder or residents’ management company can enquire. Name the person allowed to approve the specification and any later change. Confirm how residents will be told, which lift may be used for materials, and where tins and sheets may stand without blocking the walking line. If a surveyor has already written a schedule, send it. Consent for external colour is a different question and belongs with the elevation, not with the hall walls.
What should a managing agent send for a hall and stair quotation?
Send the building name, the entrances and the floors in the wording residents already use. Attach photographs of landings in walking order, plus any colour schedule the block already holds. Mark retained floors, handrails and ironmongery, and say whether flat doors are in or out. Note working-hour limits, storage and how people reach their homes while a landing is restricted. A single photograph of the street door is not enough to describe the upper flights.
How do residents keep using the stairs, and how is drying handled on a landing?
Work is planned so a route remains readable, with nosings and landings kept clear enough to use after dark. Covers on tile or stone are lifted flight by flight rather than left across a whole stair. Wet edges are guarded, and handrails that stay bare are wiped before the decorators leave because residents touch them while a wall is still curing. Recoat gaps follow the product, and a notice says which landing is restricted. The building’s own hours still apply.
Related services
Relevant areas in Victoria
A property in Victoria
Tell us what
you have in mind.
A private flat, a residential block or a commercial floor: describe the space and the changes you are considering. Your address, a room list and any constraints on access will help frame the discussion.
Your decorating enquiry
Add the property location, your proposed scope and any dates or building requirements we should consider.